
Inspection & Testing
2D Scanner
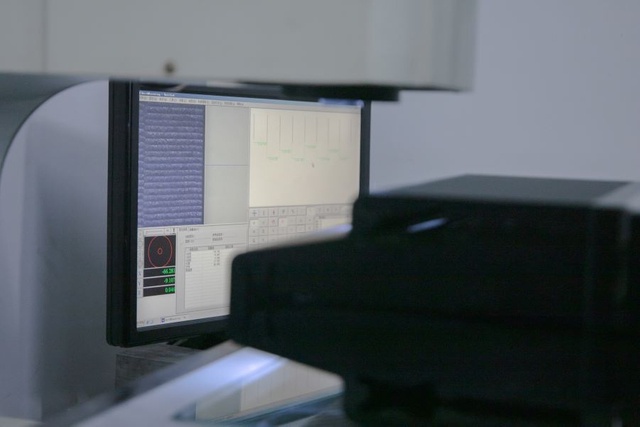
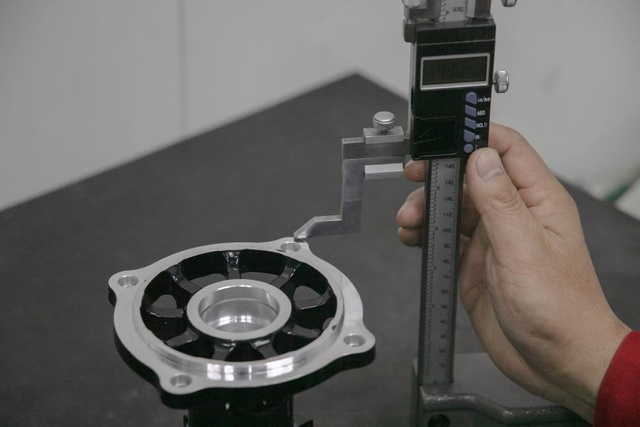
It is used to measure two-dimensional plane dimensions and is widely used in various precision industries. It is mainly used for the size and angle of parts that are difficult to measure with calipers and angles, such as silicone, the creepage distance of circuit boards, electrical clearances, control panel light holes, the size of plastic parts, etc.
It can quickly read the displacement value of the optical ruler, and obtain the desired result instantly through the software module operation based on the spatial geometry; and generate graphics on the screen for the operator to compare the images and shadows, so as to be able to distinguish intuitively possible deviations in the measurement results.
UV Detector
UV testing is performed by exposing the material to be tested in a controlled environment of alternating cycles of sunlight and moisture while increasing the temperature.
The test equipment uses UV fluorescent lamps to simulate sunlight, and can also simulate the effects of moisture by condensation or spraying. Used to evaluate material changes in color, gloss, cracks, blistering, catalysis, oxidation, etc.
Salt Spray Test Chamber
Salt Spray Test Chamber is one of the "three defenses" (humid heat, salt spray, mold) test equipment in an artificial climate environment. Salt spray tester is important to test equipment for studying various environmental adaptability and reliability of machinery, defense industry, light industry electronics, instrumentation, and other industries.
To assess the quality of salt spray corrosion resistance of products or metal materials, a neutral salt spray test (NSS test), salt spray test (SS test), acetate salt spray test (ASS test), copper accelerated vinegar instinct test, high temperature damp heat test.
3D CMM
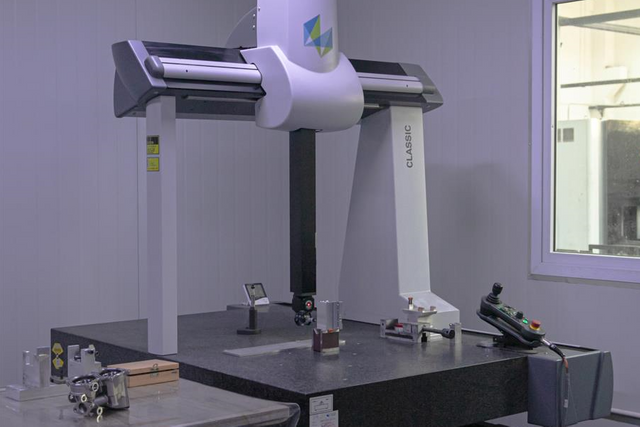
The coordinate measuring machine is three-dimensional, which refers to an instrument that can express measurement capabilities such as geometric shape, length, and circumference indexing within the spatial range of a hexahedron. The detector that moves in the direction can move on three mutually perpendicular guide rails. The detector transmits signals in a contact or non-contact manner. The displacement measurement system (such as an optical ruler) of the three axes is calculated by a data processor or a computer. An instrument for measuring the coordinates (X, Y, Z) of each point of the workpiece and various functions”.
The measurement functions of the CMM should include dimensional accuracy, positioning accuracy, geometric accuracy, and contour accuracy.
Ask Questions
Contact Us For Catalogs
Get Instand Quote
Upload your files to get an instant quote!